
The Silent Salesperson: How Retail Store Layouts Are Engineered to Control Your Shopping Behavior
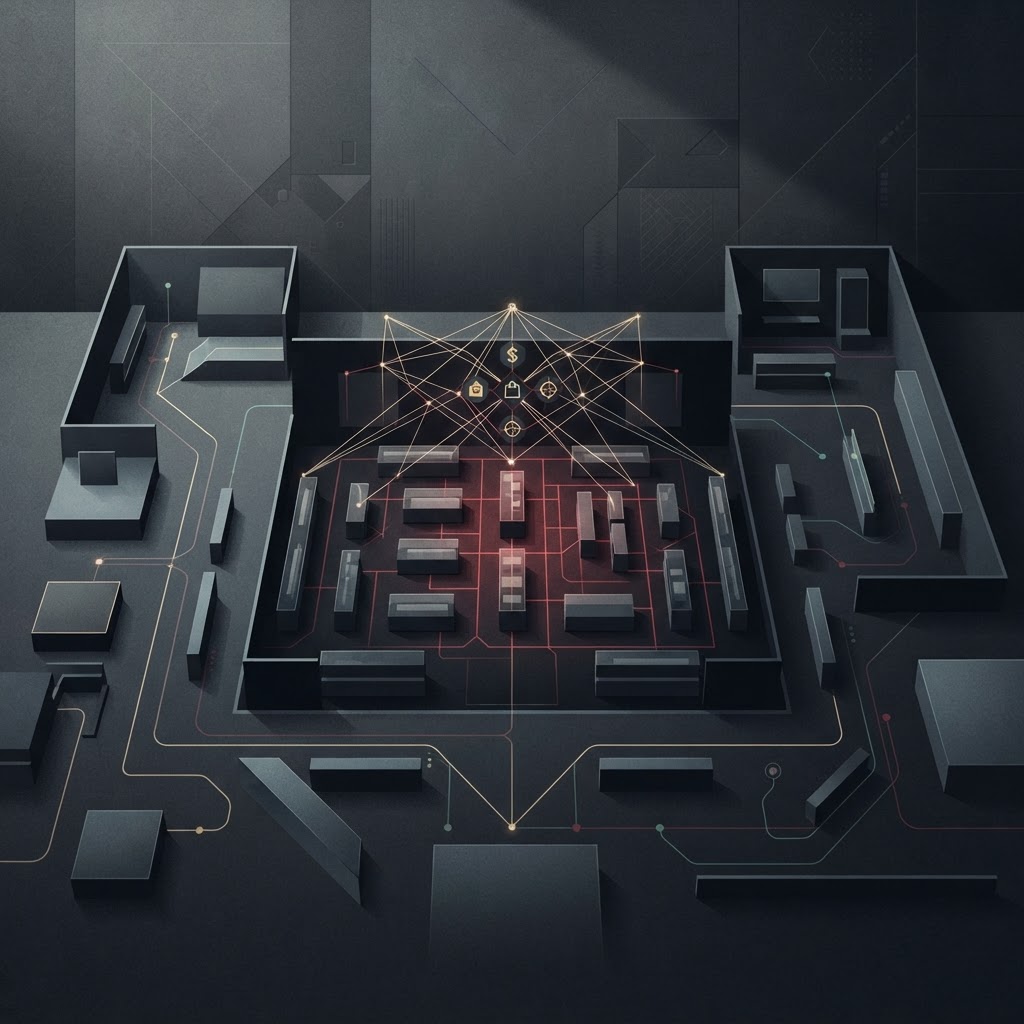
Retail environments are not designed by accident. Behind every aisle configuration, color choice, and floor plan lies a body of evidence engineered to guide your movement, elevate perceived value, and maximize the probability that you spend more than you planned.
The Silent Salesperson: How Retail Store Layouts Are Engineered to Control Your Shopping Behavior
When you walk into a large retail store, you are entering a carefully calibrated environment. The width of the aisles, the direction you instinctively turn, the colors on the walls, the curvature of the shelving fixtures — none of these elements are accidental. They are the product of decades of environmental psychology research, consumer behavior studies, and increasingly, granular data analytics. The physical store, it turns out, is one of the most sophisticated persuasion instruments ever designed.
The evidence behind retail design tells a story that goes far deeper than aesthetics. Optimized store layouts, when built on data-driven principles, can increase total sales by up to 15%. That figure alone explains why major retailers invest substantially in the science of spatial design. But understanding how that 15% is generated requires examining the mechanics of human perception, navigation, and psychological response in commercial spaces.
The Stimulus-Organism-Response Framework
Modern retail strategy increasingly relies on what behavioral scientists call the Stimulus-Organism-Response (SOR) model. In this framework, the store environment acts as the stimulus — light, color, layout, scent, sound — while the shopper is the organism processing those inputs. The response is the behavioral outcome: time spent in-store, products examined, purchases made.
This model reframes the retail environment not as a passive backdrop but as an active participant in the transaction. Store designers are, in effect, engineering the stimulus layer to produce predictable responses. The goal, as researchers in retail atmospherics have consistently framed it, is to move beyond utility — giving shoppers what they came for — toward something more deliberate: an experience calibrated to trigger discovery, dwell time, and impulse purchasing.
Consumer priorities within this experience are themselves revealing. Research shows that shoppers weight their in-store experience across three primary factors: product placement accounts for 40% of their overall satisfaction, aisle design for 29%, and signage for 18%. These proportions give designers a hierarchy of intervention — and the data confirms that layout and product positioning are the dominant levers.
Direction of Travel: The Clockwise Advantage
One of the more counterintuitive findings in retail spatial research concerns the direction shoppers move through a store. A study involving 196 subjects found that clockwise store layouts — where the natural flow of foot traffic moves in a clockwise direction — produce measurably different outcomes compared to anti-clockwise configurations.
Shoppers navigating clockwise environments demonstrated more detailed mental maps of the store, reported higher perceived value of products, and ultimately spent more money per visit. The research suggests that clockwise movement aligns with the dominant hand orientation of most shoppers (the majority being right-handed), making product interaction more natural and reducing cognitive friction during navigation.
The implication for retailers is significant. A layout that works with the body's natural spatial tendencies reduces the mental effort required to shop, freeing cognitive resources that may then be directed toward product evaluation and, by extension, purchase decisions. The store, in this sense, is functioning as an ergonomic instrument as much as a commercial one.
Peripheral Versus Central Aisles: The Geography of Attention
Not all positions within a store carry equal weight. Research into shopper navigation accuracy has found that products placed on peripheral aisles — those running along the outer edges of a retail floor — are located by shoppers with significantly higher accuracy than products positioned on central aisles.
This finding has practical consequences for product placement strategy. High-margin or high-priority items benefit from peripheral positioning, where shopper attention is more reliably directed. Central aisles, by contrast, present a navigation challenge: they are harder for shoppers to mentally map, making product discovery less reliable and potentially reducing exposure for items that retailers most need consumers to find.
The data point here aligns with a broader principle in retail design: visibility and discoverability are not guaranteed by proximity to the entrance or by shelf height alone. The spatial context in which a product sits — its position relative to the store's navigational geography — is itself a determinant of whether it gets seen at all.
IKEA and the Forced-Flow Model
No discussion of retail layout mechanics is complete without examining IKEA's forced-flow design — arguably the most studied and discussed example of environmental psychology applied at commercial scale. IKEA's stores are constructed around a single, winding path that guides shoppers sequentially through every department before reaching the checkout. There are no shortcuts. The layout is, by design, inescapable.
Researchers have described this configuration as a 'psychological weapon' — language that, while pointed, accurately captures its function. By ensuring that every shopper passes every section, IKEA maximizes product exposure across its entire inventory. The underlying logic is straightforward and supported by the evidence: merchandise that is not seen is not bought. The forced-flow model eliminates the possibility of selective navigation, converting every visit into a comprehensive product survey.
The behavioral outcome is predictable. Shoppers enter with a list and leave with significantly more than they planned to purchase. The layout doesn't manipulate desire so much as it manufactures opportunity — repeatedly and systematically placing products in the path of shoppers who might not have sought them out.
Curvilinear Design and the Biophilic Effect
While forced-flow layouts operate through constraint, a parallel trend in retail design operates through aesthetic affinity. Research into curvilinear retail environments — spaces featuring curved fixtures, rounded shelving, and organic architectural forms — shows that these designs enhance product attractiveness and increase purchase intent.
The mechanism is rooted in biophilic design principles: humans show an innate preference for curved, organic forms over sharp, angular ones, a tendency that evolutionary psychologists link to associations between hard edges and threat or danger. In retail contexts, curved fixtures and containers have been shown to elevate the perceived cost and premium positioning of products displayed within them. The same item, placed in a curvilinear versus a rectilinear fixture, is judged differently — and priced higher in the consumer's mental valuation.
This finding has implications not just for store architecture but for the micro-design of individual display units. Retailers targeting premium positioning can, in effect, use the geometry of their fixtures as a signaling tool.
Color Environments: The Case Against Red
The role of color in retail atmospherics has a long research history, and the evidence is more nuanced than the popular assumption that 'red drives urgency.' Studies examining high-arousal colors like red in retail environments find that they can be perceived as tension-inducing and visually less attractive to shoppers. Cool colors — particularly blue — are more consistently preferred in retail settings and are associated with a more relaxed, positive shopping experience.
The distinction matters because arousal and positive affect are not the same thing. Red may generate arousal, but if that arousal is experienced as tension rather than excitement, the behavioral outcome may be avoidance rather than engagement. Retailers calibrating their environments for dwell time and exploration — rather than quick transactional purchases — have strong evidence to favor cooler palettes.
The Evidence in Practice
What emerges from the aggregate research on retail design is a picture of a field that has moved well beyond intuition. The store layout is now a data instrument: tested, iterated, and optimized against behavioral metrics. Clockwise flow, peripheral product placement, curvilinear fixtures, forced-path architecture, and cool color environments are not design preferences — they are evidence-based interventions with measurable outcomes.
For consumers, this knowledge is clarifying rather than alarming. The retail environment has always been designed to sell. What the evidence reveals is the precision with which that design now operates — and how thoroughly the physical space has been transformed into a silent, ever-present salesperson, one that never speaks but is always, methodically, at work.
Comments (0)
No comments yet. Be the first to share your thoughts.
Follow Us
© 2025 The Evidence Log. All rights reserved.
Sponsored by www.MilitaryDiscount.net
Website Designed By CharmCityInteractive.com